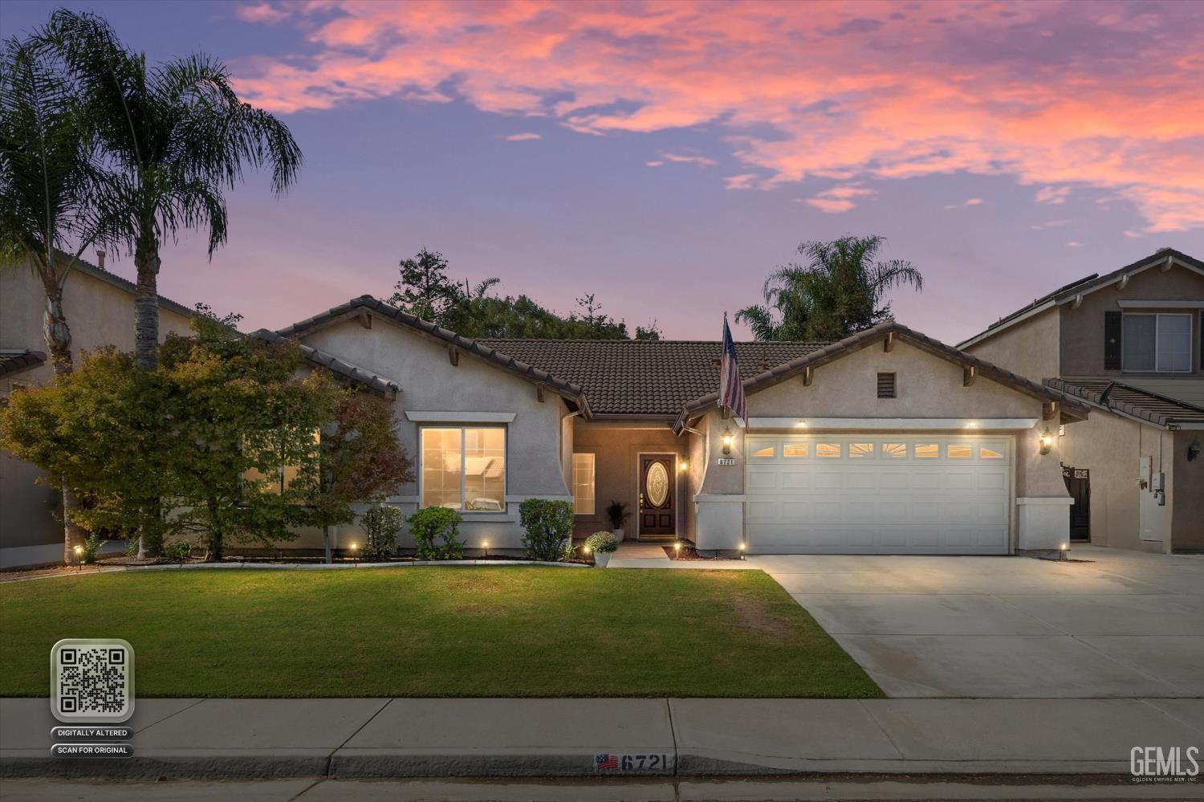
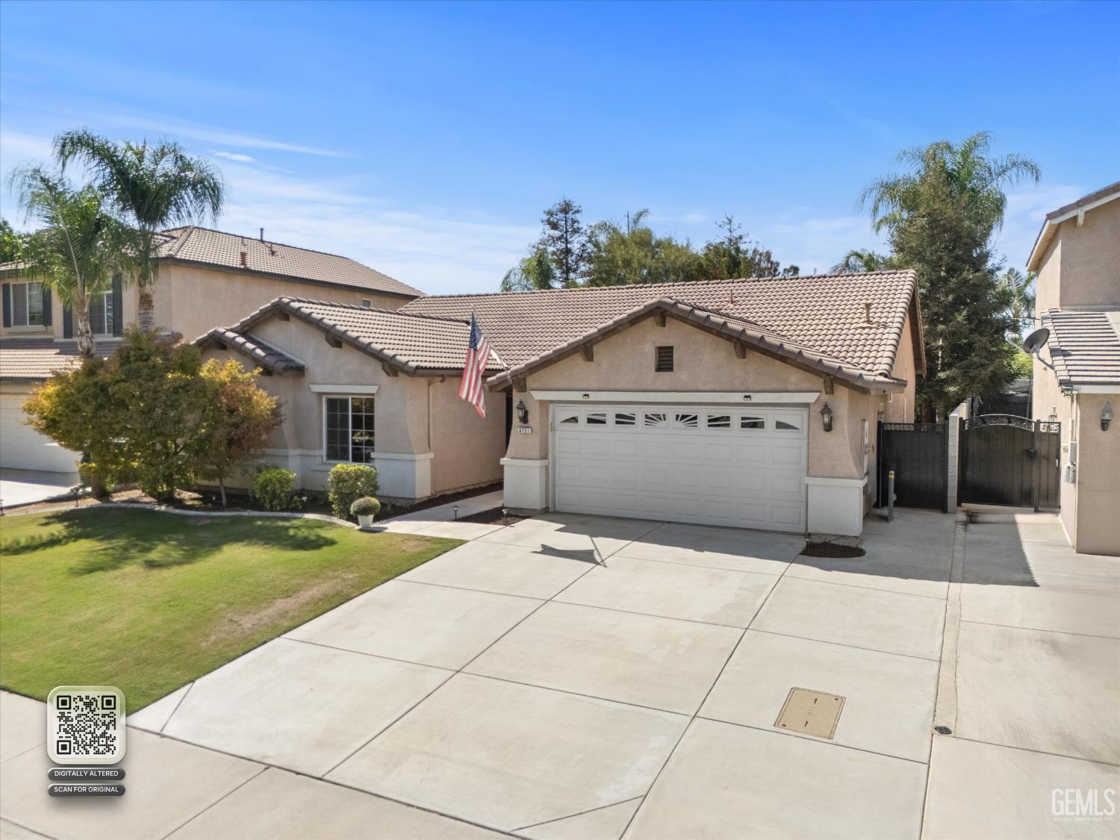
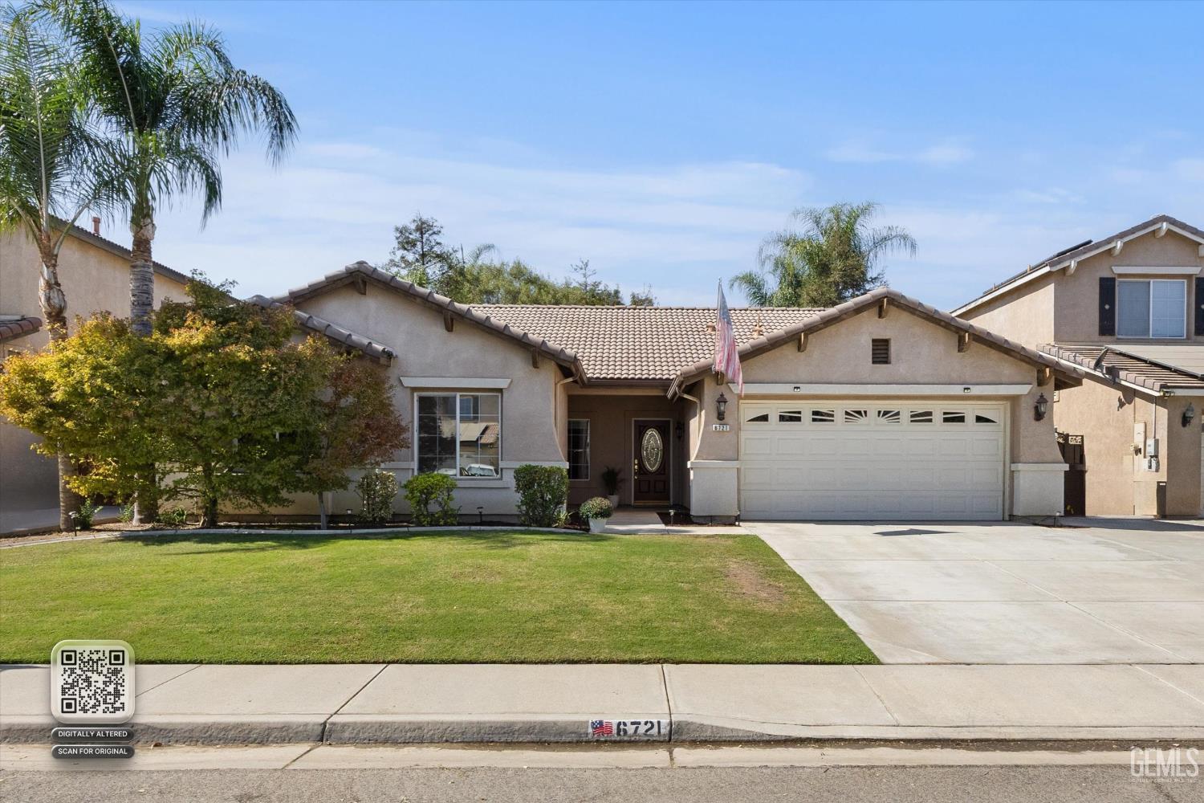
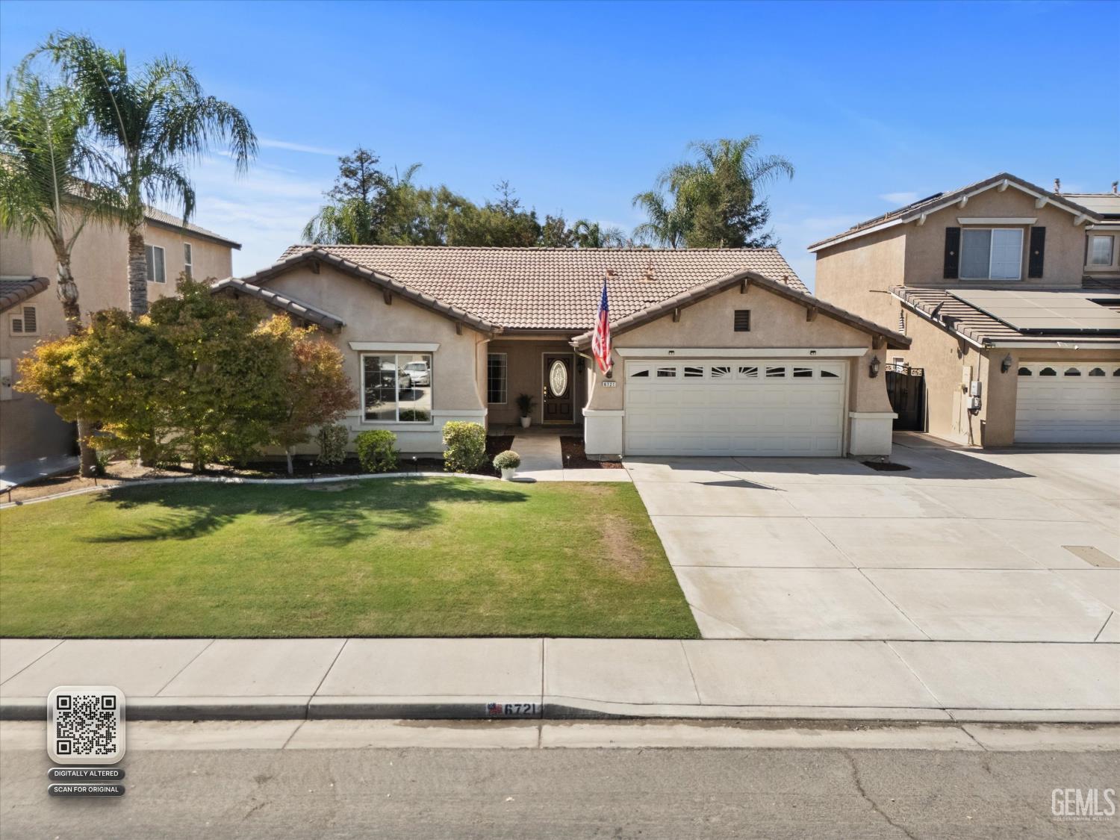
Single-story stucco home with a tiled roof, two-car garage, and landscaped lawn at dusk.
6721 Alderbrook Lane
SEE ALL PHOTOS
Single-story stucco home with a tiled roof, two-car garage, and landscaped lawn at dusk.
6721 Alderbrook Lane
Courtesy of Staci Wright with Jeff Jackson & Associates- Cal Connect Realty
Pending

6721 Alderbrook Lane

6721 Alderbrook Lane, Bakersfield, CA 93312

$425,000
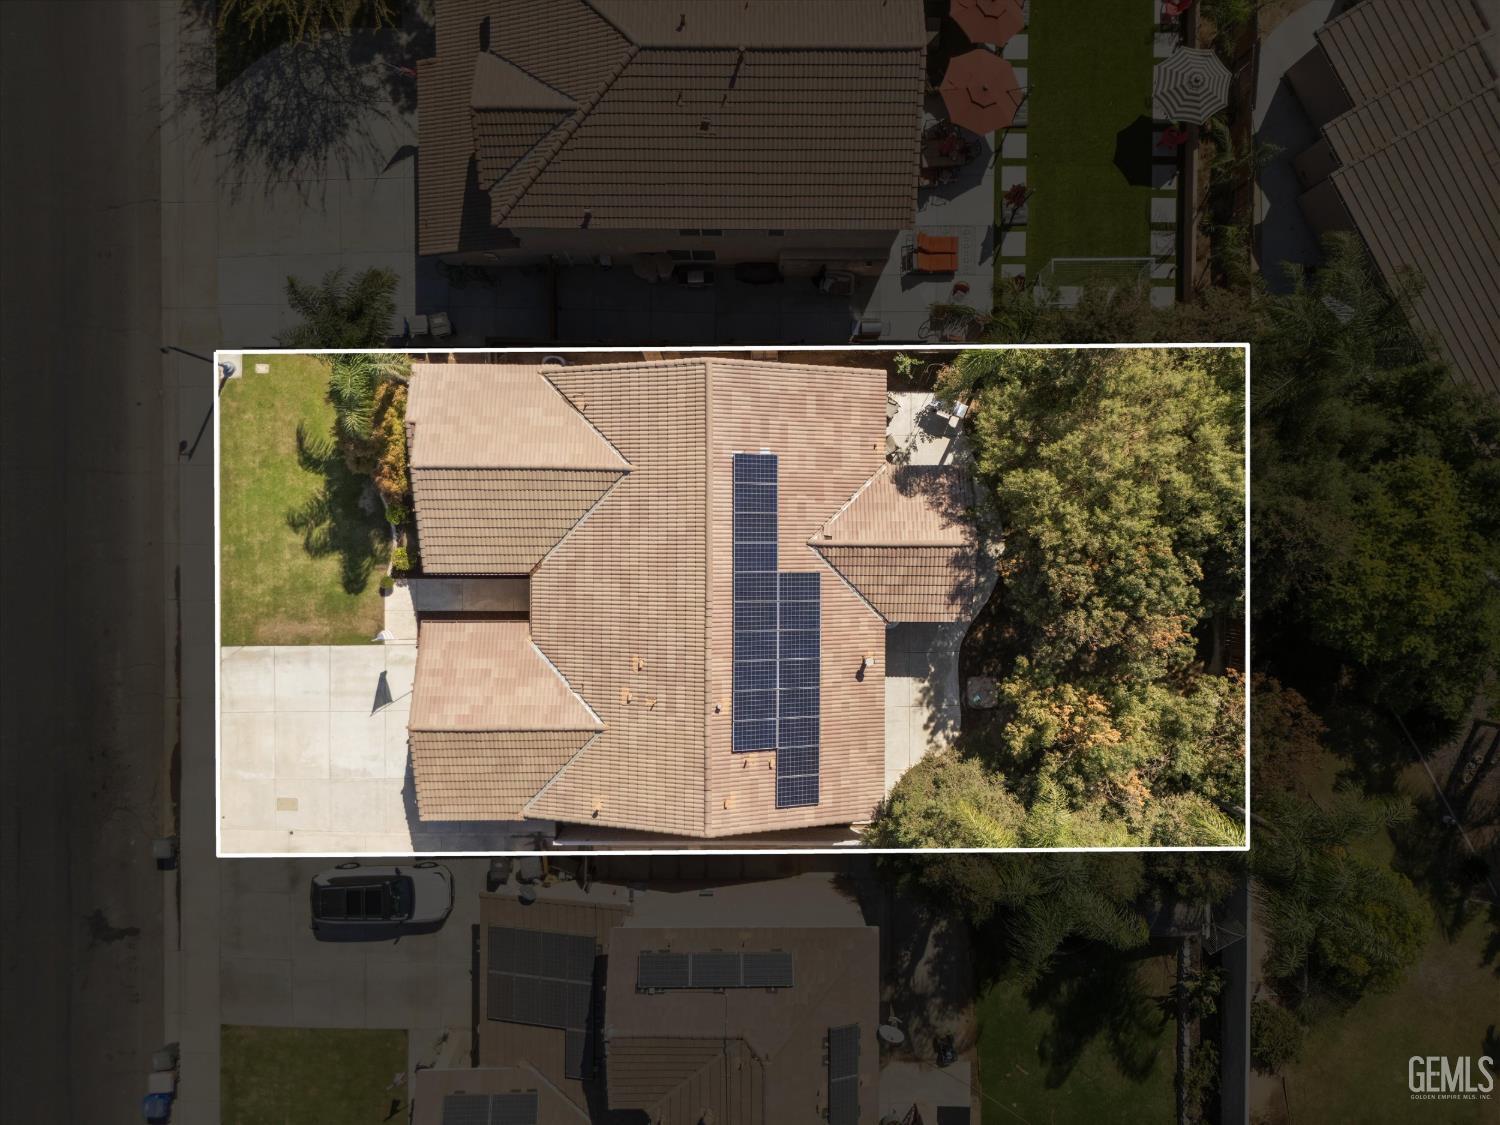
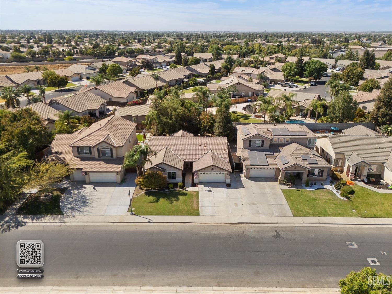
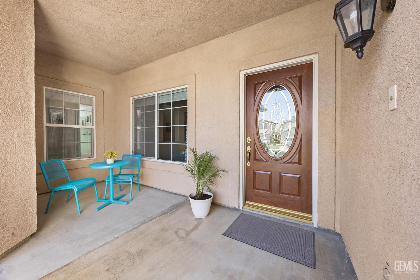
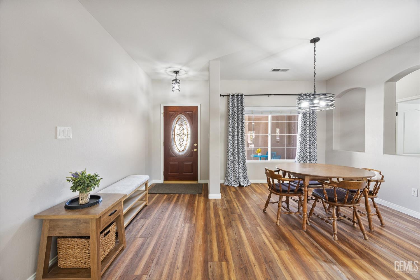
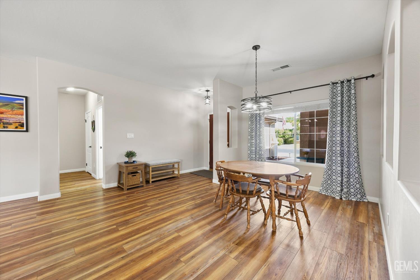
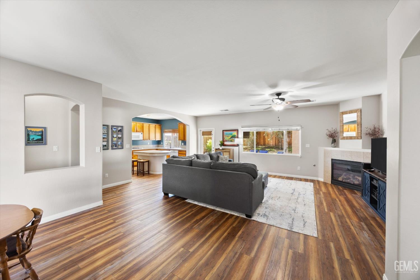
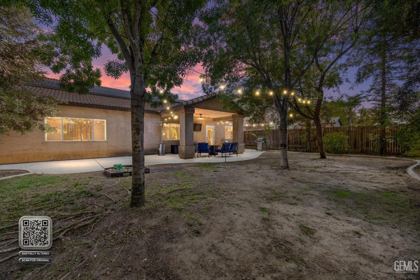
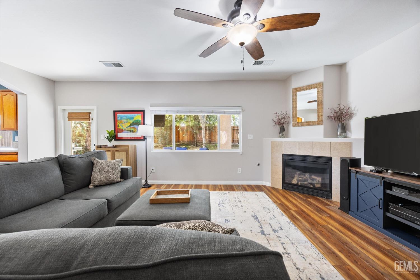
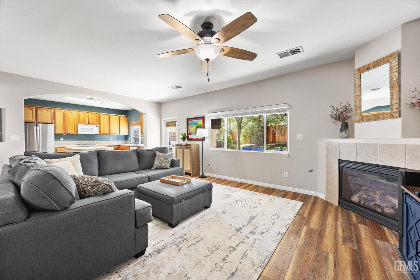
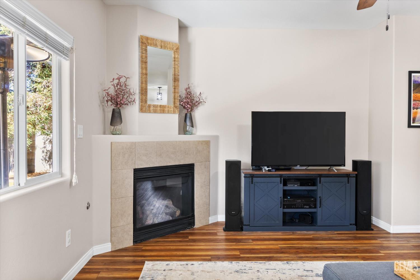
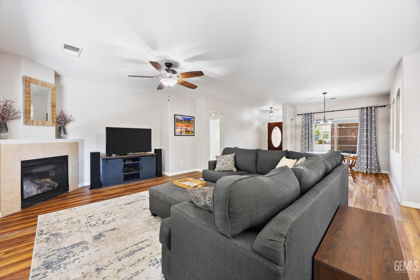
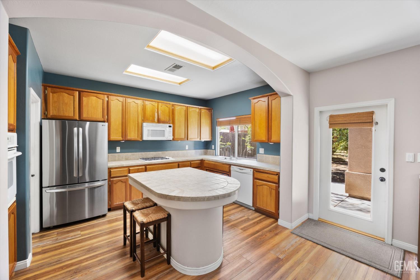
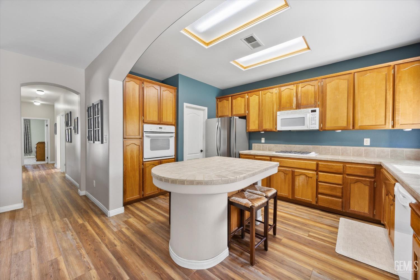
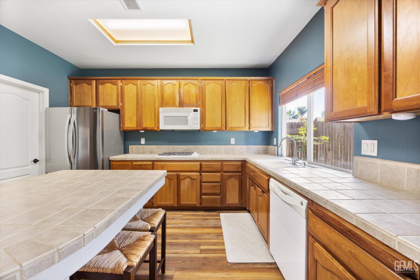
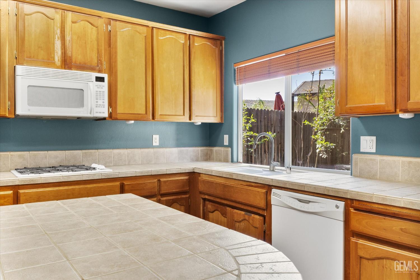
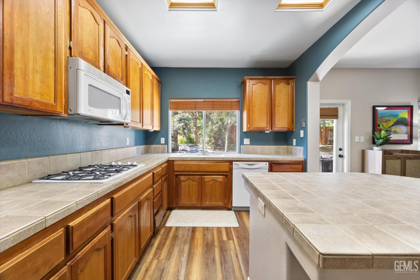
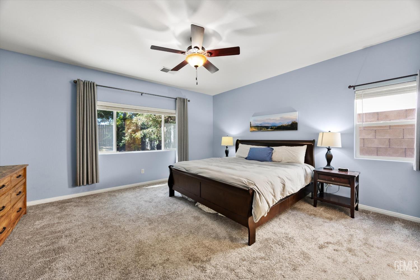
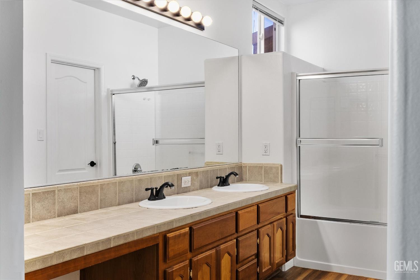
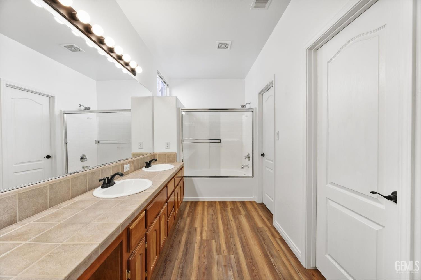
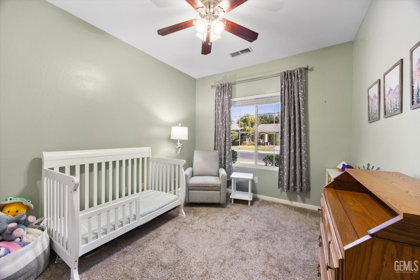
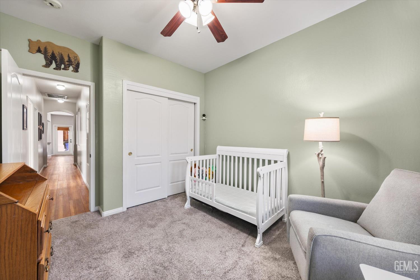
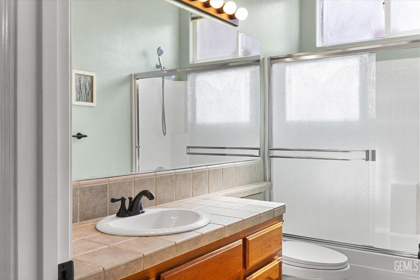
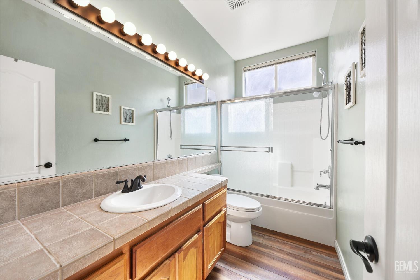
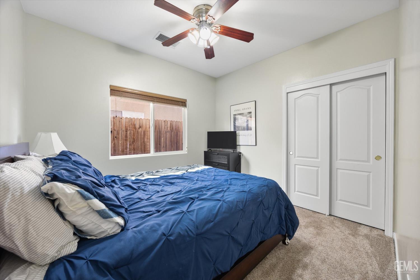
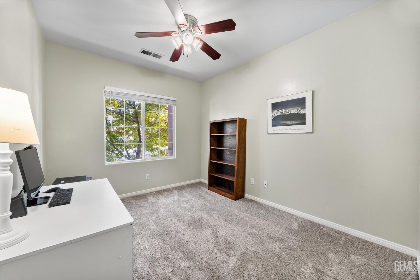
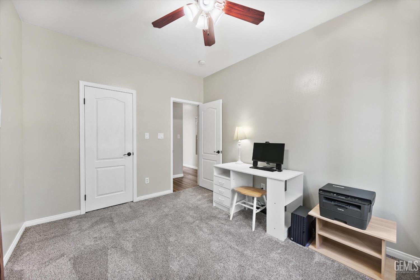
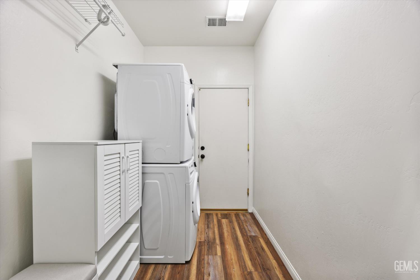
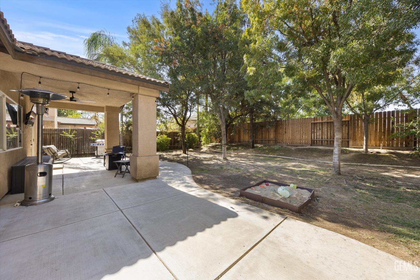
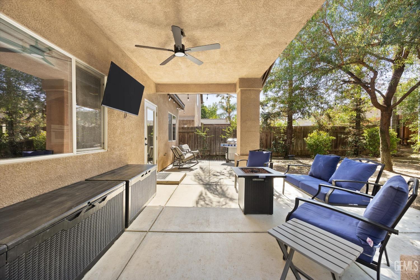
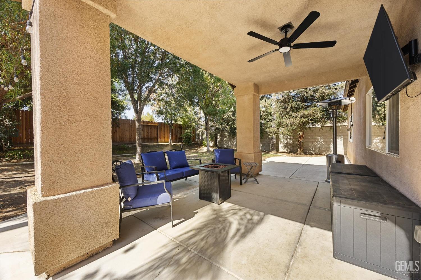
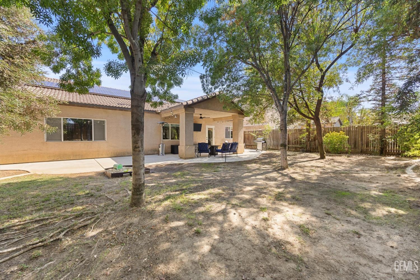
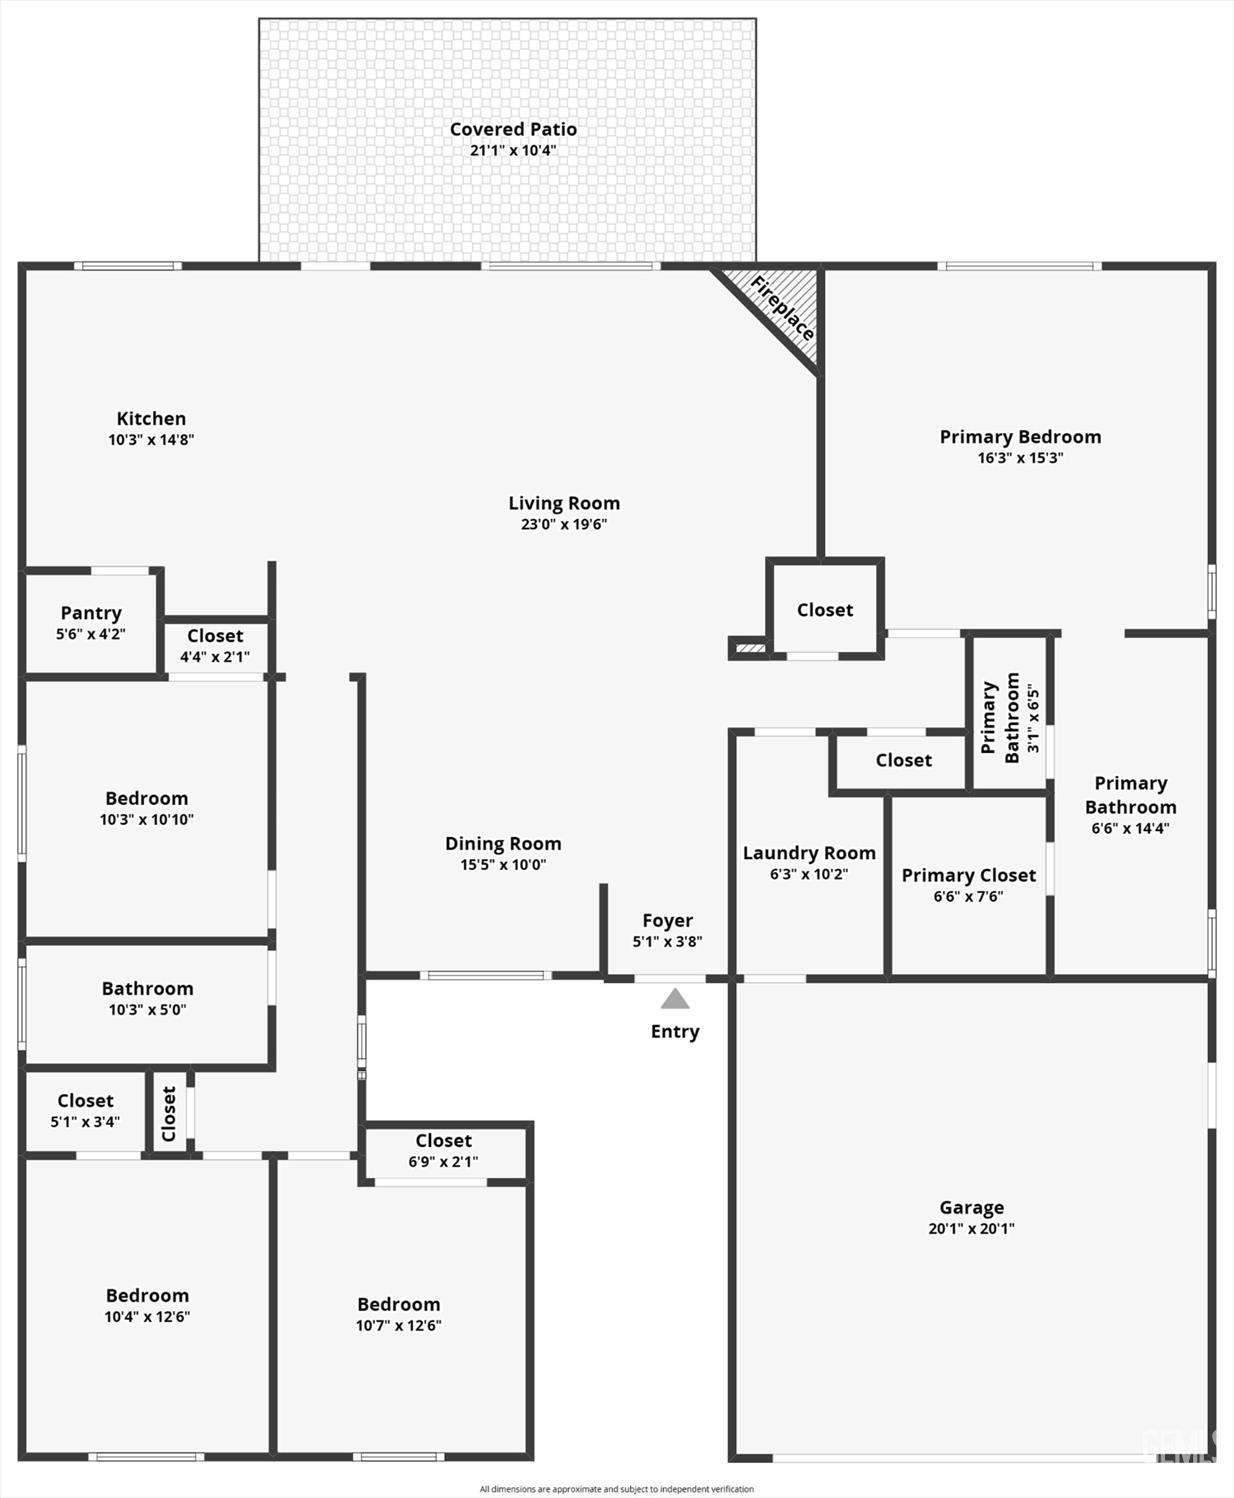
This beautiful 4-bedroom, 2-bath home is located in a desirable neighborhood with OWNED SOLAR! The open concept floor plan features luxury vinyl flooring throughout the main living areas, newer carpet in the bedrooms, and a spacious kitchen that opens directly to the large living area perfect for everyday living and entertaining. The property is a split wing for added privacy and functionality. Newer HVAC system, rain gutters at the front of the home, with a larger driveway providing plenty of additional parking. Step outside to a backyard with plenty of shade, perfect for relaxing and enjoying Bakersfield's warmer days and evenings.

4
beds

2
baths

1,918 Sq.Ft. LIVING AREA

7,405 Sq.Ft. lot

Staci Wright

Staci Wright

Jeff & Kari Jackson

Jeff & Kari Jackson

Features & Amenities

Interior

  • total bedrooms4
  • Total bathrooms2

Area & Lot

  • Status Pending
  • Living Area1,918 Sq.Ft.
  • Lot Area7,405 Sq.Ft.
  • MLS® ID202609938
  • TypeResidential
  • YEAR BUILT2005
  • Elementary SchoolNorris
  • Middle SchoolNorris
  • High SchoolFrontier

Exterior

  • STORIES1
  • PoolNone
  • parking2 Car Garage

Financial

  • Sales Price$425,000
image

Schedule a Showing

We would love to show you our beautiful property. Please select your preferred date and time below. An agent will be in touch shortly to confirm your appointment.

Schedule a Showing

We would love to show you our beautiful property. Please select your preferred date and time below. An agent will be in touch shortly to confirm your appointment.

Thank you for your interest in 6721 Alderbrook Lane, Bakersfield, CA 93312. We are reviewing your request and will be in touch shortly!

Mortgage Calculator

Estimate your monthly mortgage payment, including the principal and interest, property taxes, and HOA. Adjust the values to generate a more accurate rate.

All estimates are provided for informational purposes only. Actual amounts may vary.
$0,000 Your Payment 20 15 65
$0,000 Your Payment

Work With Us

Our extensive experience and expertise in the Bakersfield real estate market will benefit you whether you are looking to buy or sell a home in the area. We will always be available for personal service by phone or email, so feel free to contact us with questions at any time!

Follow Us on Instagram